Spatial Rigor & Tectonic Truth
We practice interior architecture and spatial curation. Space is never an arbitrary collage of surface finishes; it is a systematic tectonic discipline originating from structural clarification, fluid circulation, and subterranean MEP integration.
For bespoke private residences, boutique commercial environments, and contemporary workspaces, we provide disciplined spatial planning, tectonic interior detailing, and physically calibrated spatial studies. With exacting structural proportions and refined junction logic, we ensure spaces endure the test of daily habitation.
We uphold an independent, uncompromising design stance. In project realization, we operate with transparent collaboration: for regional commissions, clients may engage our in-house craftsmanship team for end-to-end delivery; for international collaborations, we provide high-precision design development and remote architectural detailing to support local project execution.
Light, Landscape & Tactile Truth
Spatial design begins by listening to the site. High-altitude sunlight—clear, luminous, and direct—creates profound shadow gradients and a tranquil composure throughout our spaces.
Rooted in Southwestern regional geography, our architecture recedes quietly into its environment. We specify naturally aged teak, hand-loomed fibers, mineral stone with raw geological grain, and matte micro-cement. Stripped of superficial ornament, spaces accumulate a dignified patina over time.
Every material junction is resolved through 1:1 physical mockups and sealed samples. Tectonic discipline grounds poetic materiality, ensuring lasting warmth across decades of use.
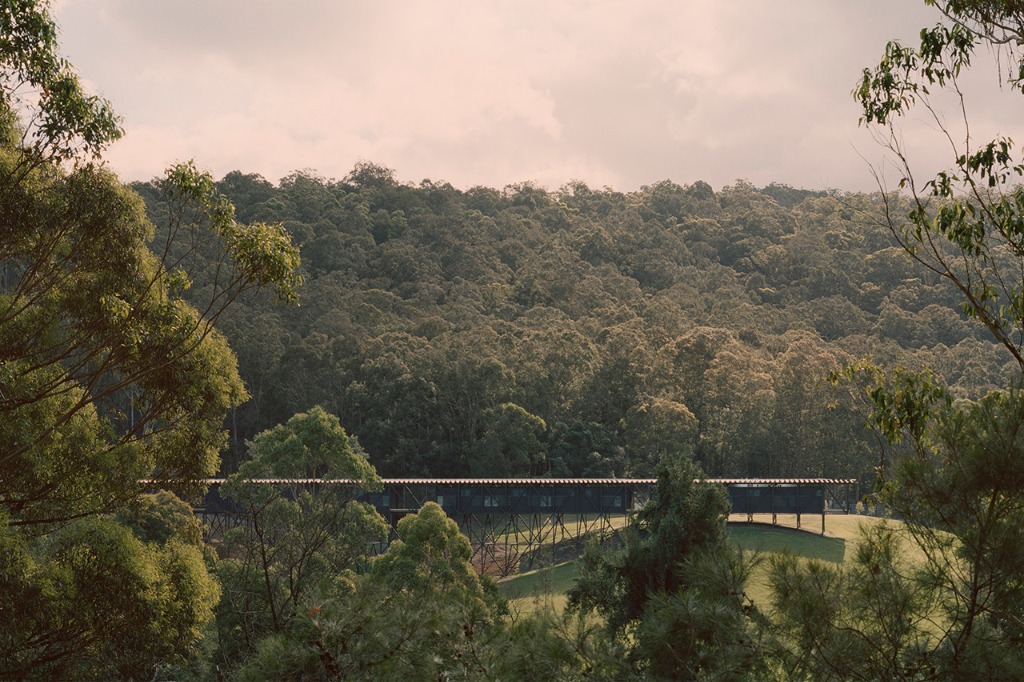
Selected Works
Since our founding, Kensu Studio has rooted its practice locally while extending commissions across geographic boundaries.
Our completed portfolio encompasses bespoke private residences, hospitality tea pavilions, contemporary workspaces, and cultural exhibition galleries. Regardless of scale, we adhere to architectural rationality—uniting spatial utility, the passage of natural light, and the truth of raw materials.
Beyond Built Space
VisionFlow Pro — AI Architectural Visualization Engine
A proprietary AI workflow tool engineered for architects and interior designers. Accelerates early concept iteration, daylight studies, and atmosphere exploration directly from sketch and 3D base geometry. Used in-house for all spatial simulations and licensed commercially to international practices.
ABBS Memory: Early Chinese Architectural Web Archive
A non-profit cultural preservation effort independent of commercial practice. Systematically rescuing and permanently archiving early web travelogues, field studies, and intellectual debates written by the pioneering generation of Chinese architects between 2000 and 2010.